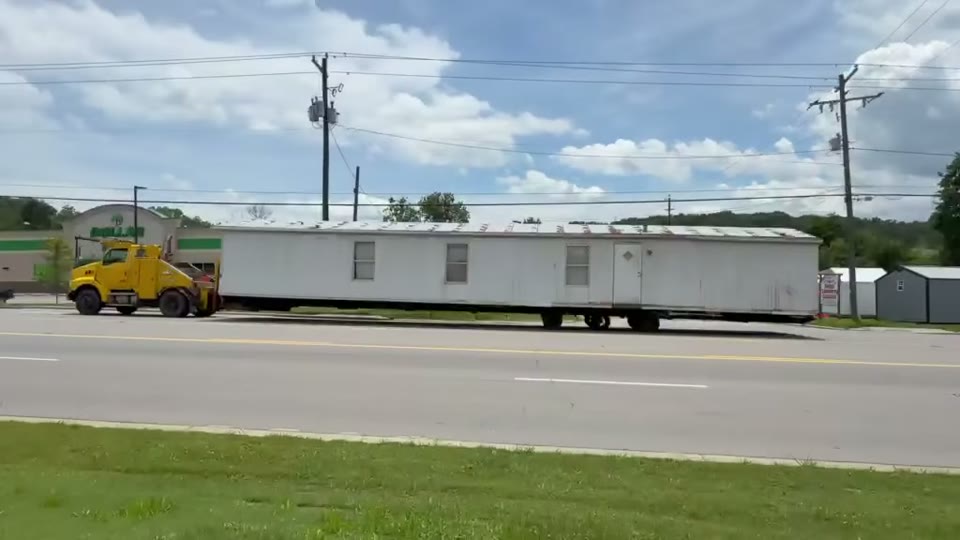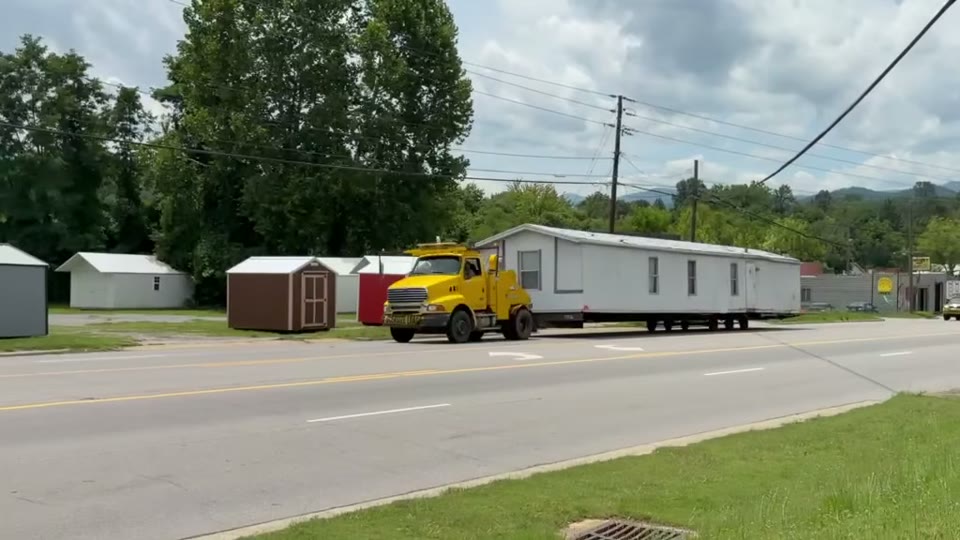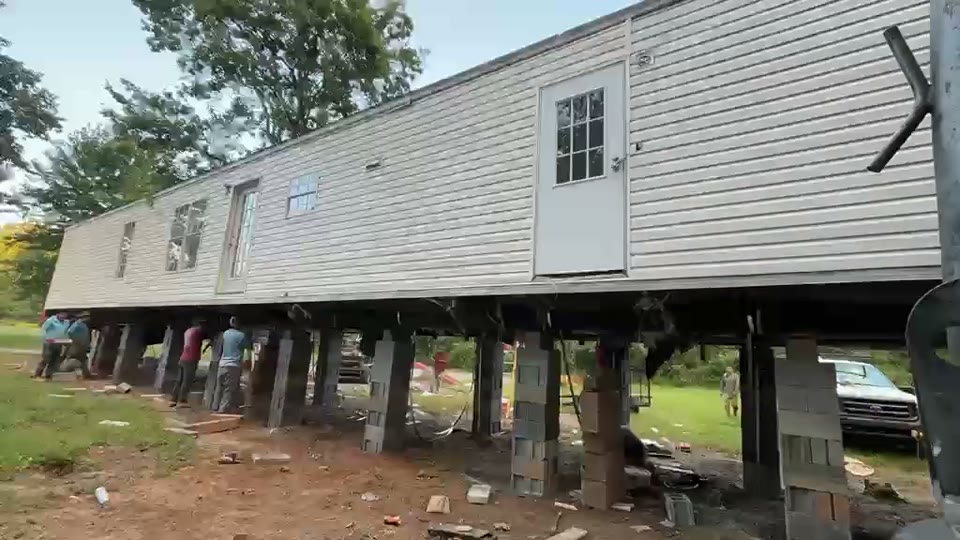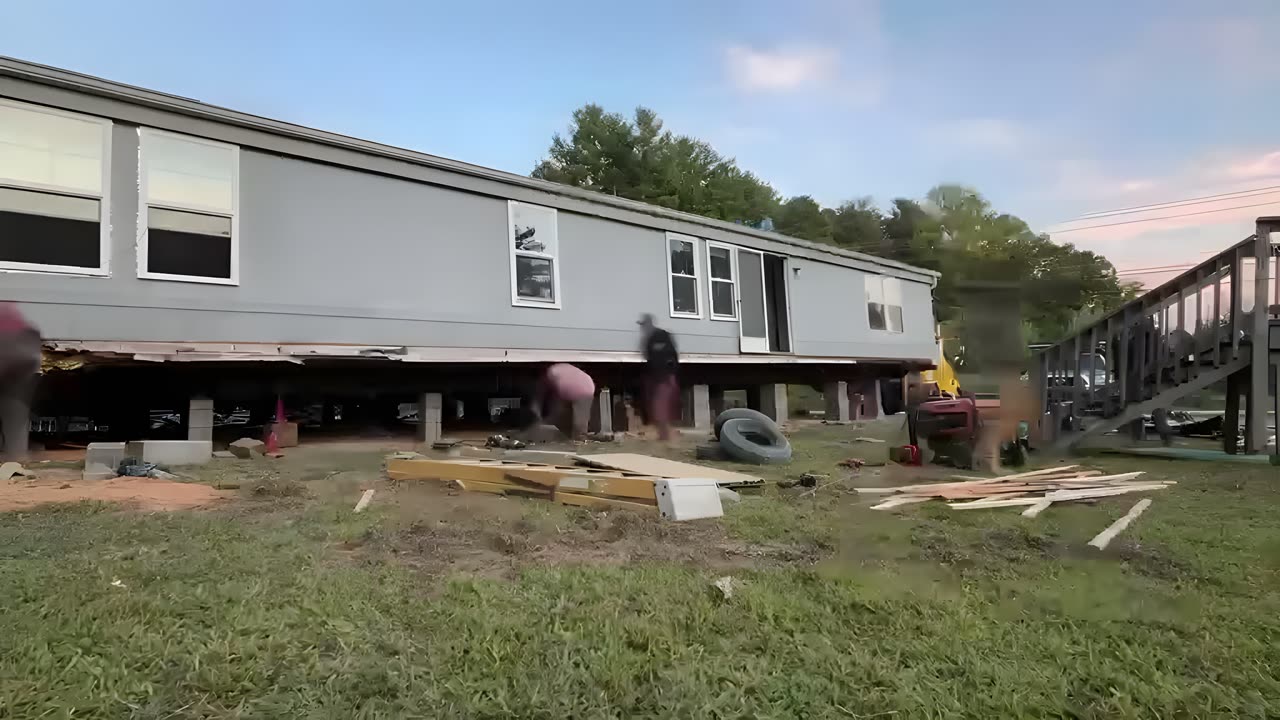
The pad before the home arrives
Black Mountain sits in the Swannanoa Valley about fifteen miles east of Asheville NC along I-40 and US-70, where the Blue Ridge foothills squeeze the corridor and residential lots run from flat valley floor to steep ridge parcels that need significant cut-and-fill before anything else can happen. A mobile home foundation here is the first job on every project — before the home is ordered, before the transport permit is filed, before the installers schedule a crew.
The pad has to be level within the tolerances the home's frame was engineered to hold, drained so water flows away from the home on all four sides, and resting on concrete or compacted material that won't shift under load. A Swannanoa Valley lot that looks flat from the road can have six inches of grade change between the front and rear of a single-wide's footprint — enough to cause structural problems in the home above it. Getting the pad right is a ground-up task, and it starts with understanding what type of foundation the lot, the home, and the permit together require.
Foundation types and what they cost in Black Mountain
Most manufactured homes in east Buncombe County rest on one of three foundation configurations: concrete piers on individual spread footers, continuous concrete runners that run the length of the chassis, or a full poured slab. Compacted gravel pads without poured concrete are sometimes used but do not satisfy every lender or installer certification requirement. See the grading and footers guide for a full breakdown of when each type is appropriate and how they perform on mountain terrain.
| Scope | Typical Range |
|---|---|
| Graded pad, compact gravel, no poured concrete | $2,000 – $3,500 |
| Concrete piers on individual spread footers | $2,500 – $4,500 |
| Continuous concrete runners, single-wide | $3,000 – $6,000 |
| Continuous concrete runners, double-wide | $4,500 – $8,000 |
| Full concrete slab, double-wide | $10,000 – $15,000 |
Steep lots add grading and drainage line items that flat-lot quotes do not show. Treat any bid on a ridge parcel that omits earthwork as incomplete. Soil type matters too: clay-heavy fill common in disturbed Buncombe County parcels compresses differently than undisturbed valley floor, and a footer that performs well in one does not automatically transfer to the other.
Grading, drainage, and frost depth in the Swannanoa Valley
Mountain elevation is the first thing that separates Black Mountain site prep from flatland NC work. The Swannanoa Valley floor sits above 2,400 feet, and ridge parcels climb well above that. Frost depth at these elevations is not a theoretical concern: footers poured above the effective frost line will heave when the ground cycles through freeze and thaw, and the home above them moves with it. Continuous runners set to adequate depth hold their bearing through mountain winters; shallow individual piers on exposed ridge parcels are the setup most likely to need correction inside a few seasons.
Drainage is the other mountain-specific requirement. A properly prepared dirt pad in the Swannanoa Valley has positive grade away from the home on every side, compacted fill that won't erode in a summer storm, and a cleared perimeter that keeps roof runoff from pooling at the foundation. The NC Manufactured Housing Board treats drainage as a first-class installation requirement, and a county inspector will verify the finished grade before the home is approved for occupancy.
What the county needs before the home rolls in
Buncombe County Permits and Inspections (located in Asheville NC) handles manufactured-home permits for unincorporated county land. Black Mountain's town limits run their own permitting process, so the applicable office depends on where your parcel sits. Either way, the application must include proof of water and sewer service: a utility letter or meter receipt for public connections, a county well authorization for a private well, or a county septic authorization from the Environmental Health division. The permit does not issue until that documentation is in hand.
Moving the home over public roads requires an oversize/overweight permit from NCDOT before the transport is scheduled — the current requirements and route restrictions are set out in NCDOT Publication MH-2. If the home is being relocated rather than sold new, a tax-paid moving permit under NCGS Chapter 105, Article 18 confirms that property taxes are current before the move. These are separate processes from the site permit; running them in the wrong order creates delays that are harder to undo than to avoid. The installation page for Black Mountain covers the full setup sequence once the pad is ready.
Wind zone, anchoring, and what setup requires
Buncombe County is classified as HUD Wind Zone I under 24 CFR 3280.305, the federal standard administered by the HUD Office of Manufactured Housing Programs. That designation controls the anchor and tie-down schedule required during installation: Zone I specifies the minimum number and placement of ground anchors, and the setup crew has to meet those specifications to pass the county's final inspection. The NC Manufactured Housing Board licenses the installers performing this work and sets the installation standards that apply on top of the federal floor.
Zone I is the least restrictive of the three HUD wind zones, but it is not optional. A home installed with undersized or incorrectly spaced anchors will not pass inspection, and correcting anchor placement after skirting is on and the home is occupied is significantly more expensive than getting it right on setup day. Verify that any installer you hire can document compliance with both the federal anchor schedule and the state installation standard.
Water, weather, and what they do to east Buncombe foundations
Buncombe County has 19 federally declared disaster events on record spanning 1973-2026, including Winter Storm (2026), Tropical Storm (2024), Hurricane (2023), Hurricane (2021), and Hurricane (2020). The pattern is overwhelmingly water-driven: sustained rain on saturated mountain soil, rapid runoff down ridge slopes, and valley flooding along the Swannanoa River corridor. Each of those events put stress on foundations that were built for drier assumptions.
For a mobile home pad in the Swannanoa Valley, this weather history has two practical meanings. First, the drainage design is not optional: a pad that holds water in a normal summer storm will flood in a significant rain event, and moisture damage to the chassis, insulation, and subfloor compounds over years. Second, the material under the runners matters. Fill that has not been properly compacted and allowed to settle will shift when it saturates. The investment in proper site preparation is, in large part, an investment against the next storm in a county where the next storm has historically been a matter of when, not if.