Getting the ground right on a Candler lot
Candler spreads across the valley floor and hillsides west of Asheville NC, where I-26 drops out of the mountains toward the French Broad River corridor. Parcels here range from nearly flat bottomland to wooded slopes that require significant cut-and-fill before a manufactured home can sit level. That grading work — not the footer type — is usually where site costs on a Candler lot surprise first-time buyers.
A properly prepared pad gives the home's pier system the stable, level surface it was designed for. The finished grade should pitch away from all four sides of the home so rainwater does not collect under the structure; standing water under a manufactured home is where floor soft spots, rust, and skirting failures begin. Vapor barrier placement and ventilated pier spacing follow from the pad up, not the other way around. Full detail on pad preparation is at the grading and footers guide.
Footer types for Buncombe County terrain
Three approaches cover most manufactured-home foundation work in this county.
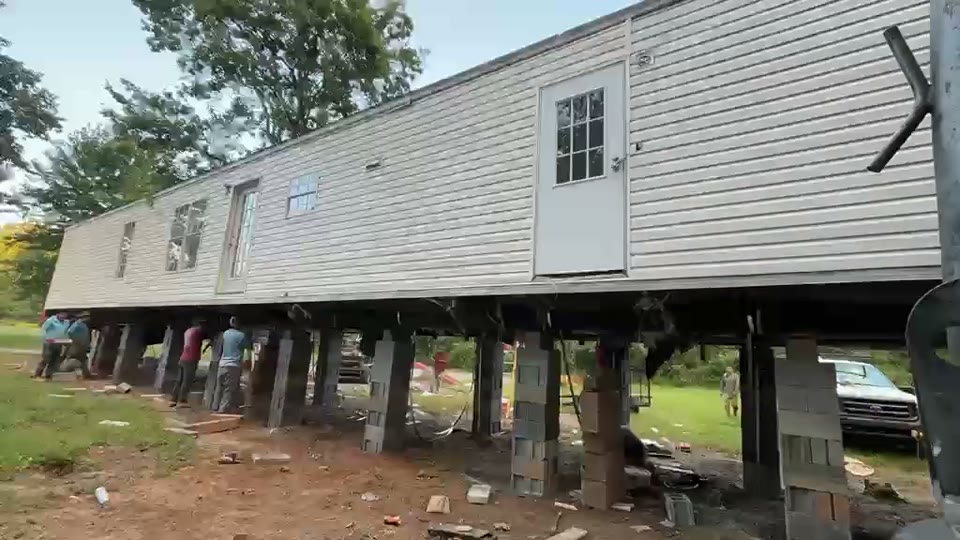
Concrete piers on pads place an individual pre-poured or cast-in-place pier under each support point. This is the standard method under most manufactured-home installation guides and allows for leveling adjustments after the home is set.
Concrete runners pour a continuous beam under each main I-beam of the home. Runners suit flatter lots where soil bearing is uniform; they cost somewhat more than individual piers but give the home continuous support along its full length.
Full concrete slab covers the home's entire footprint. Typically reserved for double-wides where the owner wants a more permanent foundation or where lot conditions make a raised pier system less practical.
Buncombe County falls in HUD Wind Zone I under 24 CFR 3280.305, the federal standard for manufactured-home construction and installation. Zone I requirements govern the anchor system that transfers wind loads through the home and into the ground — the footers and ground anchors have to be sized and installed to carry that load. The HUD Office of Manufactured Housing Programs publishes the installation standards that licensed installers must follow.
The frost depth in the Asheville NC area runs around six inches, shallower than northern climates, but footers still need to bear on undisturbed or adequately compacted native soil. On Candler lots shaped by hillside grading, confirming that the bearing surface is solid before the footer goes in is a conversation worth having with your installer.
Scope and typical costs for this area
The ranges below reflect honest typical-market spans for Buncombe County site work. Grading for a normal flat-to-moderate lot is included in each range; slopes where the grade change across the pad exceeds about two feet often carry additional earth-moving costs on top. For full line-item breakdowns covering permits, materials, and labor, see the footer cost page.
| Scope | Typical range (Buncombe County) |
|---|---|
| Concrete piers and pads — single-wide | $2,000 – $4,500 |
| Concrete runners — single-wide | $2,500 – $5,500 |
| Concrete piers and pads — double-wide | $3,500 – $6,500 |
| Concrete runners — double-wide | $4,000 – $8,000 |
| Full concrete slab — double-wide | $10,000 – $15,000 |
Steep Candler lots — hillside parcels where the home sits partly on cut fill — often add a grading line that flat-lot bids never include. Ask for that cost as a separate estimate before committing to a package price.
Permits, utilities, and what Buncombe County reviews
For properties outside the city limits of Asheville NC and Black Mountain, Buncombe County Permits and Inspections — located at 35 Woodfin St. in Asheville NC — handles manufactured-home building permits; both of those towns run their own building departments for parcels inside their limits. The county application requires documented water and sewer service before approval: a utility letter or meter receipt for public connections, a county well authorization, Metropolitan Sewerage District (MSD) approval, or a county septic authorization, depending on what serves the lot.
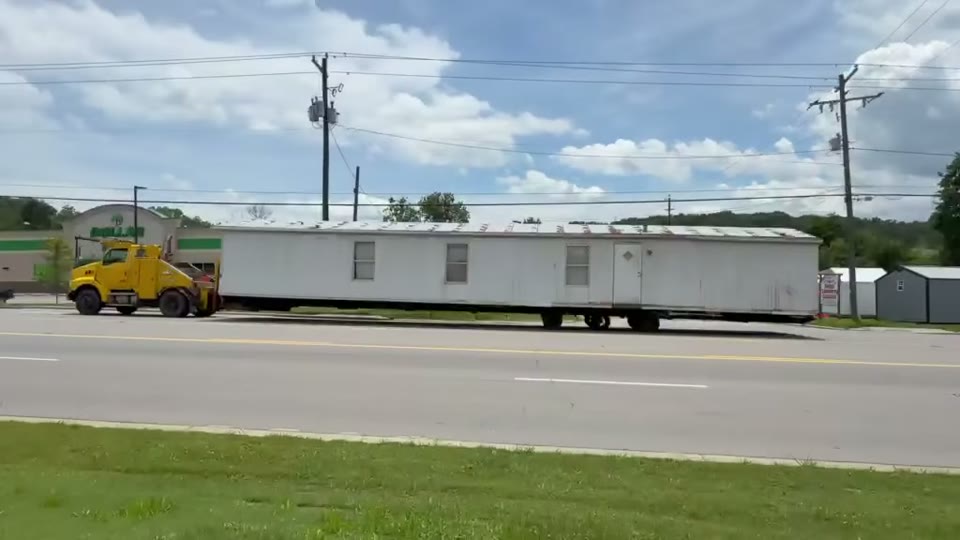
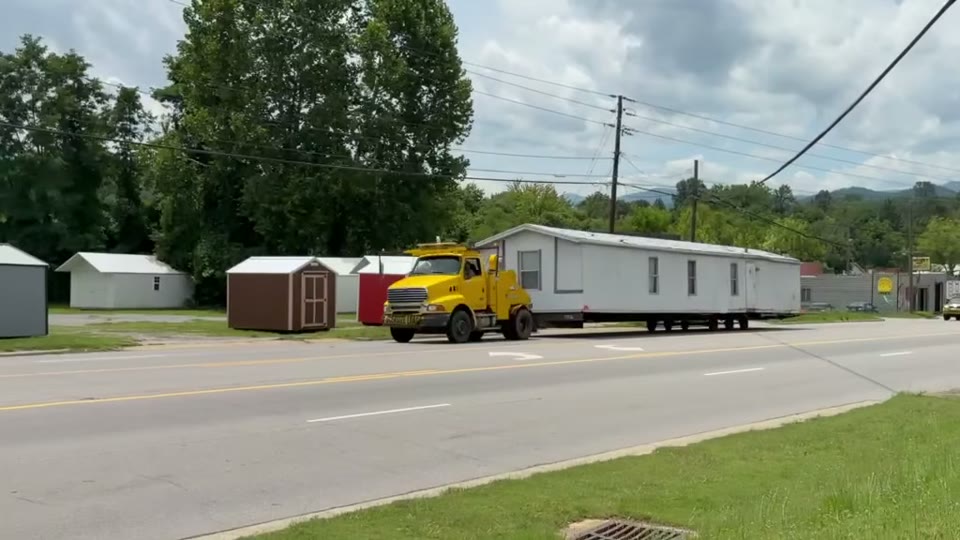
Two separate permits also travel with the home on the road. Before any titled manufactured home is transported in North Carolina, a tax-paid moving permit is required under NCGS Chapter 105, Article 18, which requires current property taxes to be cleared before the home leaves its prior location. The NCDOT oversize and overweight permit (Publication MH-2) covers the physical road move.
Set-up inspections in Buncombe County run through the state's manufactured-housing program under the NC Manufactured Housing Board, which licenses installers and enforces the installation standards that apply to all set-up work. This channel runs parallel to the county building permit — both have to close before the home can be occupied, and they will not always close on the same day.
Storm history and what it means for drainage design
Buncombe County carries 19 federally declared disaster events on record over 1973-2026, including Hurricanes in 2023, 2021, and 2020 and a Tropical Storm in 2024. Each of those events pushed water at sites designed for rainfall patterns that have proven increasingly unreliable. A manufactured home on an improperly graded pad — no positive drainage slope, no gravel base, inadequate pier clearance — is the site profile those storms expose.
Water control under and around the home is not a secondary detail; it shapes every foundation decision before the first concrete is poured. The National Weather Service monitors the French Broad River basin that drains much of western Buncombe County, including the Candler area; parcels near low-lying stretches should factor flood-zone status into foundation type selection before a site is committed to.
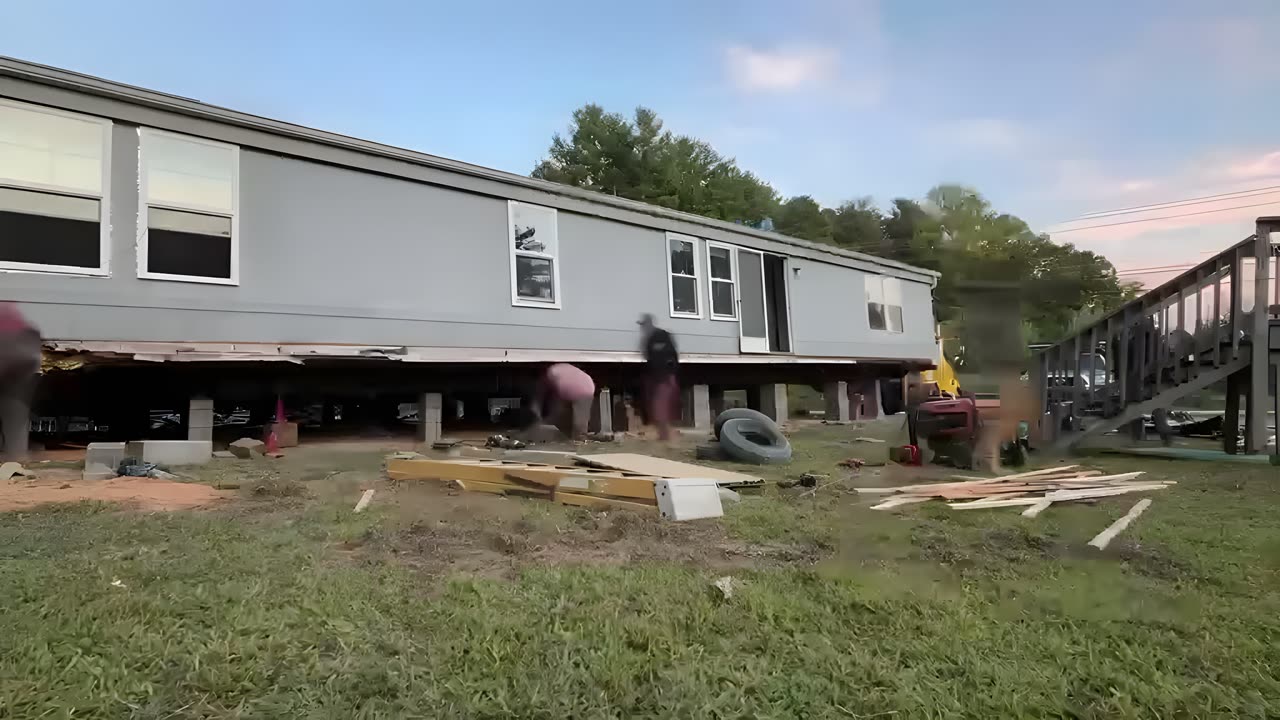
A properly installed home in this county combines a graded pad that drains away from the structure on all sides, a compacted gravel base below the vapor barrier, a ventilated pier system with adequate crawl-space clearance, and anchor and tie-down hardware meeting HUD Wind Zone I requirements. Each element reinforces the others; shortcutting any one weakens the system as a whole.
Closing out the job correctly
When site prep and set-up are complete, two sign-offs have to appear in the record: the county building inspection and the state set-up inspection. They cover different scopes — site and structural on one side, manufactured-housing installation standards on the other — and are conducted by different inspectors. Confirm that both are closed, not just one.
Keep a copy of the footer elevations and the manufacturer's installation manual; both become useful if the home needs re-leveling in future years. The manual is also the legal baseline under HUD standards, so any variation in the anchor or support system has to be approved against it. The full installation sequence from site prep through final inspection is at the Candler installation overview.