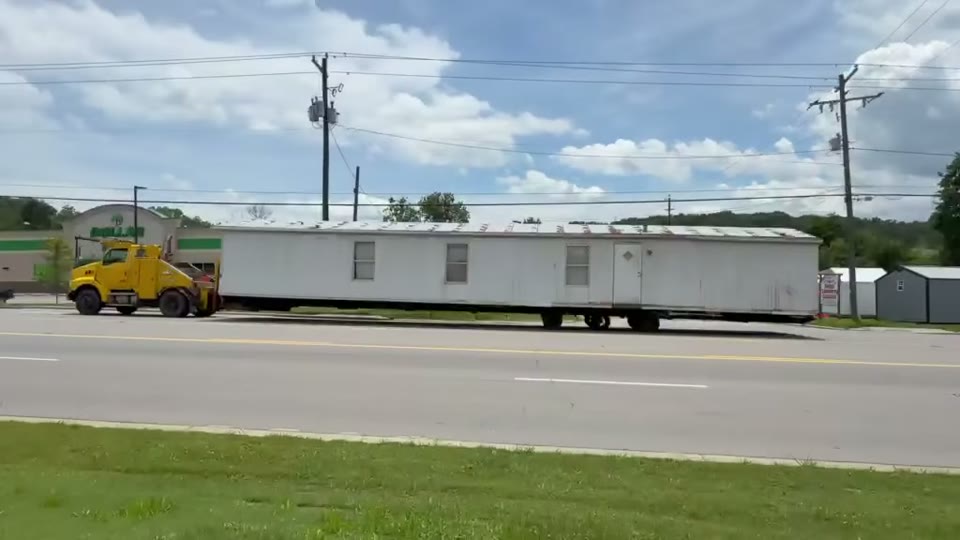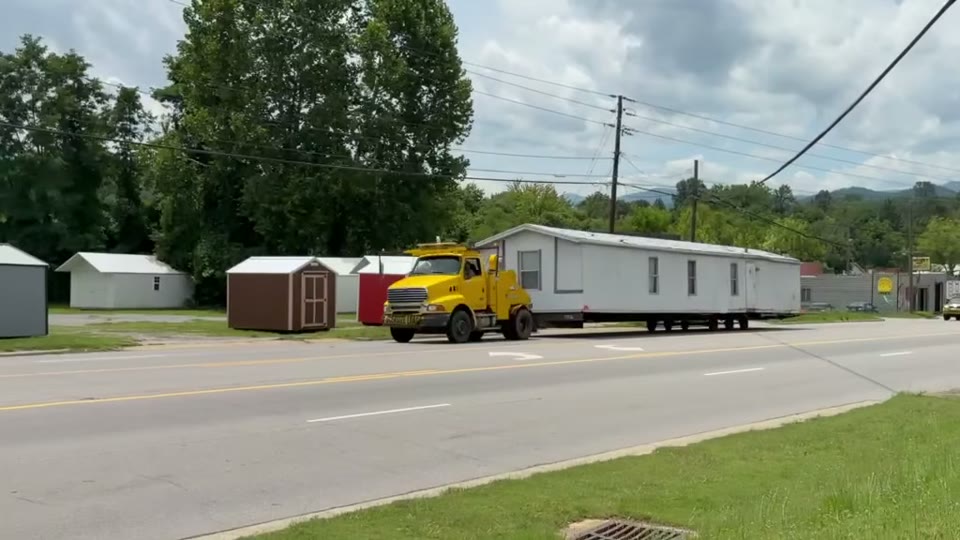
Hillside lots and long drives change what installation costs
Fairview sits southeast of Asheville NC on US-74A, in the kind of Buncombe County countryside where a manufactured home's address is often at the end of a long, steep private drive. The home arrives after the haul; what determines installation cost is almost entirely what happens next — how far the drive climbs, how level the building site already is, and how many piers are required to make a hillside lot work as a foundation.
A standard single-wide set on a reasonably accessible Fairview lot typically runs $1,500 to $3,000. A double-wide, with its additional piers and the precision required to mate two sections on uneven ground, typically runs $3,000 to $6,000. Lots with significant slope, restricted overhead clearance, or long uphill drives can push a job toward the high end of either range. Common situations on Fairview lots include placing a home on family land, replacing an older structure on a rural parcel, or adding housing to an existing tract — in each case, the lot's terrain and utility situation drive as much of the final cost as the home size itself. The NC installation cost guide breaks down each cost driver in detail.
What goes into a Fairview manufactured home set
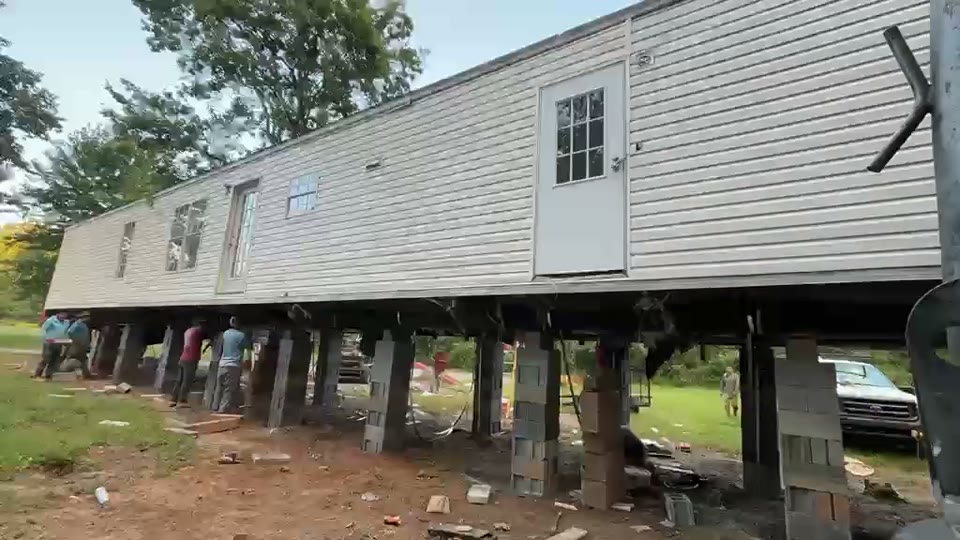
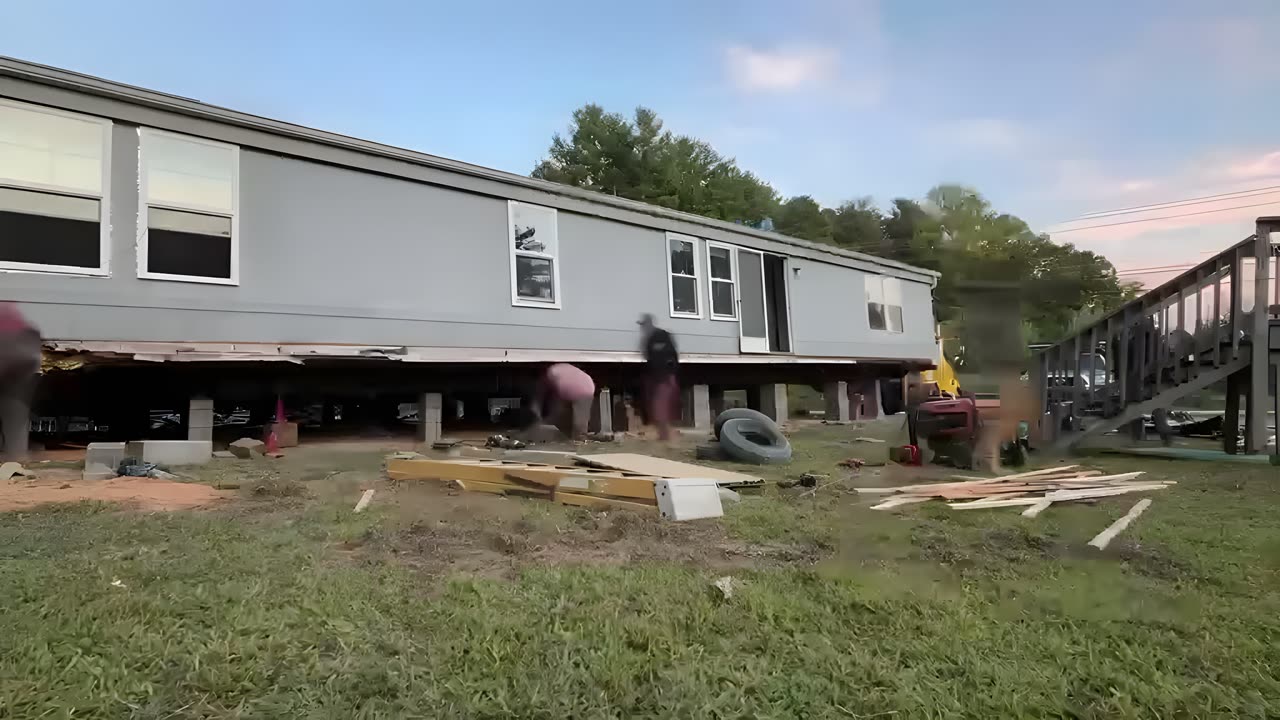
A manufactured home set follows a fixed sequence. Concrete pier pads go in first, positioned to the manufacturer's blocking plan and set to account for the lot's grade. Blocking and cap blocks transfer the home's girder load into those pads. Leveling runs along each girder — measured precisely, not estimated — and is completed before HUD Zone I tie-downs and ground anchors are installed. That order is fixed: an unanchored home does not pass final inspection, and the Buncombe County inspector verifies anchor installation before issuing a certificate of occupancy. The full phase-by-phase breakdown is at the setup and installation overview.
| Scope | Typical range |
|---|---|
| Full single-wide set (piers, blocking, leveling, Zone I tie-downs) | $1,500–$3,000 |
| Full double-wide set (piers, blocking, leveling, marriage wall, tie-downs) | $3,000–$6,000 |
| Hillside or restricted-access site | Toward top of range |
| Utility hookup (water, sewer, electric — each connection) | Varies by run length |
| Vinyl skirting | Quoted by linear foot |
Zone I anchoring and what Buncombe County's storm record means for it
Every manufactured home installed in Buncombe County must meet HUD wind Zone I requirements under 24 CFR 3280.305. Zone I is the classification for the inland Appalachian region — a lower wind-pressure standard than the coast, but still a documented engineering requirement: the anchor and strap pattern is specified by home width, length, and site soil conditions. The HUD Office of Manufactured Housing Programs maintains the federal installation standards that govern how Zone I systems are designed and inspected.
That standard carries real weight in Buncombe County. The county has 19 federally declared disasters on record (1973-2026), including hurricanes in 2020, 2021, and 2023, a tropical storm in 2024, and a winter storm in 2026. A manufactured home on a hillside Fairview lot sits on piers exposed to the same wind loading as any structure — plus the added stress of saturated soils and uphill drainage during heavy rainfall. A correctly specified Zone I anchor system is engineered for those conditions; a shallow or improperly spaced pattern is not, and the county inspector will check the difference at final inspection.
The Buncombe County permit process for a manufactured home
Two permits run in parallel before a manufactured home installs in unincorporated Buncombe County. A transport permit — required any time an oversize load moves on NC roads — follows the process in NCDOT Publication MH-2. Separately, a tax-paid moving permit under NCGS Chapter 105, Article 18 confirms that property taxes on the home are current before it moves; without it, the title cannot transfer and the transport permit will not be issued.
On the installation side, Buncombe County Permits and Inspections — located at 35 Woodfin St. in Asheville NC — handles the building permit for manufactured homes in unincorporated Buncombe County. The application requires proof of water and sewer service: a utility letter or active meter receipt for county water, and a Metropolitan Sewerage District approval or county septic authorization for sewer. Properties inside Asheville city limits or inside Black Mountain town limits permit through those municipalities, not the county office. The NC Manufactured Housing Board, administered by the NC Office of State Fire Marshal, sets the statewide installation and licensing standards that county inspectors enforce at every inspection.
After anchoring passes: utility hookups and skirting on a Fairview lot
Once the anchoring inspection passes, installation moves to utility connections and finish work. Leveling on a sloped Fairview lot is checked along each girder beam, re-verified after the marriage wall is set on a double-wide, and confirmed before hookups begin. Hillside lots that were recently graded or that shed water from uphill are more likely to show movement in the months after a set; knowing the early warning signs saves a more expensive repair later. The Fairview leveling service page covers what a proper re-check involves and what to watch for in the first year.
Utility hookup lengths in Fairview vary considerably by lot. A road-frontage parcel has short runs; a home set back several hundred feet on a steep private drive off US-74A does not. Water supply, drain and sewer connection, and electrical service entrance are each scoped on-site because run lengths and local utility connection requirements are too site-specific to price at a distance. Vinyl skirting — standard on most manufactured homes in this part of Buncombe County — is measured and priced by the linear foot after all other installation work is complete.