Two labels, two rulebooks — which one governs your home
Walk into Buncombe County Building Services with a permit application for a modular home and the first question on the form is which label is on the data plate. A modular home carries the NC Department of Insurance certification label and is built to the NC State Building Code — the same residential code that governs any stick-frame house on a Weaverville ridge lot or a West Asheville infill parcel. A manufactured home (what most people still call a mobile home) carries a federal HUD label and falls under a separate federal code administered through the HUD Office of Manufactured Housing Programs.
That distinction shapes every step that follows. A modular home gets a county building permit and a multi-inspection sequence — the same structure as new residential construction. A manufactured home set-up runs through a separate state permitting process overseen by the NC Manufactured Housing Board. If you are not certain which type you have, the data plate inside a cabinet or utility closet will show the label. The two are routinely confused in listings and seller disclosures; that confusion is exactly why the permit question needs a clear answer before the transport truck turns down your property road, not after.
For manufactured home set-up rules and the state permit process, see NC mobile home set-up rules. This page covers the modular side.
Permits and approvals by phase — what Buncombe County requires
Because modular homes are permitted as residential structures under the NC Building Code rather than under a single set-up permit, required approvals are distributed across the project timeline. The table below maps the major phases; confirm specifics with Buncombe County Building Services, since requirements vary by zoning district, parcel characteristics, and foundation type.
| Work phase | Permit or approval required |
|---|---|
| Foundation footings and walls (crawl space, basement, or slab) | Building permit required; engineered foundation plan often required on steep or flood-mapped Buncombe County parcels |
| Module placement and structural joining | Covered under the building permit; manufacturer's installation manual must be on-site during inspection |
| Permanent anchoring and tie-down system | Required; Buncombe County is in HUD Wind Zone I (24 CFR 3280.305), but modular homes follow NC Building Code anchor schedules — confirm which standard your engineer of record has specified |
| Electrical service connection | Separate electrical permit; must meet NC Electrical Code |
| Plumbing and mechanical (HVAC) tie-in | Separate plumbing and mechanical permits in most cases |
| Septic or well (rural parcels) | Separate permits through Buncombe County Environmental Health; site evaluation required before permit |
| Certificate of Occupancy | Issued after all inspections pass; required by mortgage lenders for financing |
How the inspection sequence runs, from ground to CO
A modular home installation in Buncombe County typically requires inspections at four points, each of which must pass before the next phase can proceed. The sequence mirrors site-built construction, which means a longer timeline than a manufactured home set-up but a correspondingly complete permit record.
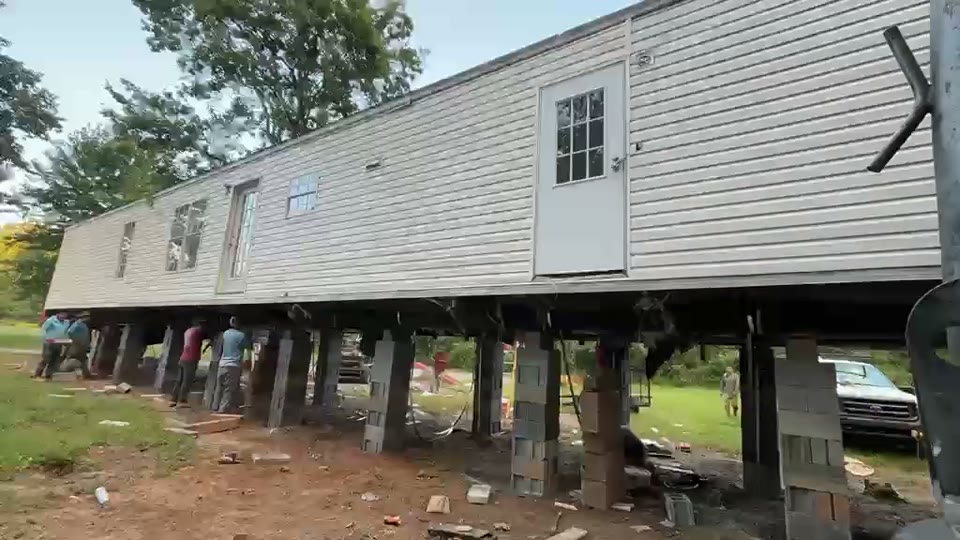
Foundation and footing inspection: The inspector confirms footing depth below frost line, bearing capacity, and drainage provisions before concrete is poured. On the steep terrain and flood-fringe parcels common across Buncombe County — particularly on slopes east and north of Asheville NC — this is where engineered drainage requirements most often surface. Choices made at site preparation directly determine whether the footing inspection passes on the first visit; surprises at this stage are the most expensive kind.
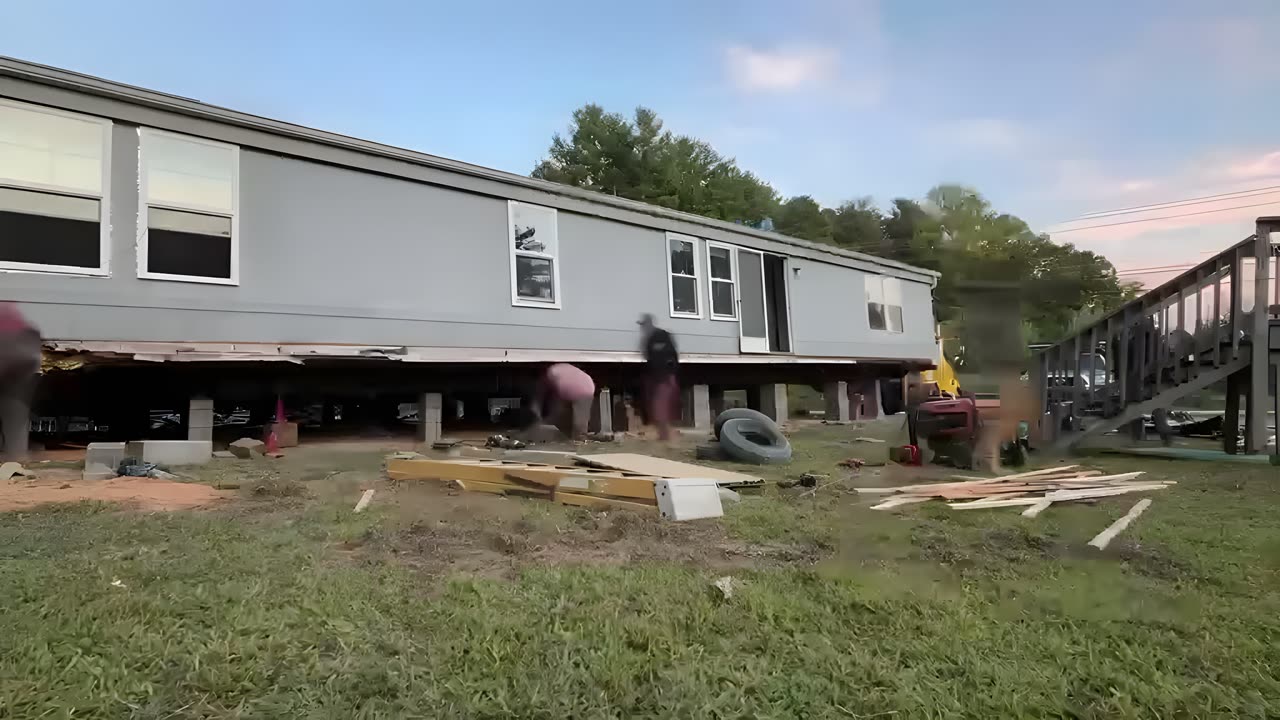
Framing and structural inspection: After sections are placed and the marriage wall is joined, the inspector examines connections, roof ridge, and any field-assembled structural elements. The manufacturer's installation manual — required by the NC Building Code to accompany any modular installation — must be on-site and available in full.
Rough mechanical inspections: Electrical, plumbing, and HVAC rough-in work is inspected while assemblies are still open. Each trade inspects under its own permit; these typically run concurrently with or immediately after the framing inspection.
Final inspection and Certificate of Occupancy: The final covers site drainage, egress compliance, smoke and carbon monoxide detectors, the permanent anchor system, and the condition of all utility connections. The CO issues only after a clean final — and it is the CO that lenders require, not just the original permit.
Western NC's storm exposure shapes how county inspectors approach these visits. Buncombe County has 19 federal disaster declarations on record over 1973-2026, including a Winter Storm in 2026, a Tropical Storm in 2024, and a Hurricane in 2023. Inspectors in this environment examine drainage and anchor details closely; have both fully specified in the permit application rather than answering from memory at the inspection.
Getting the home to the site: NCDOT and the tax permit
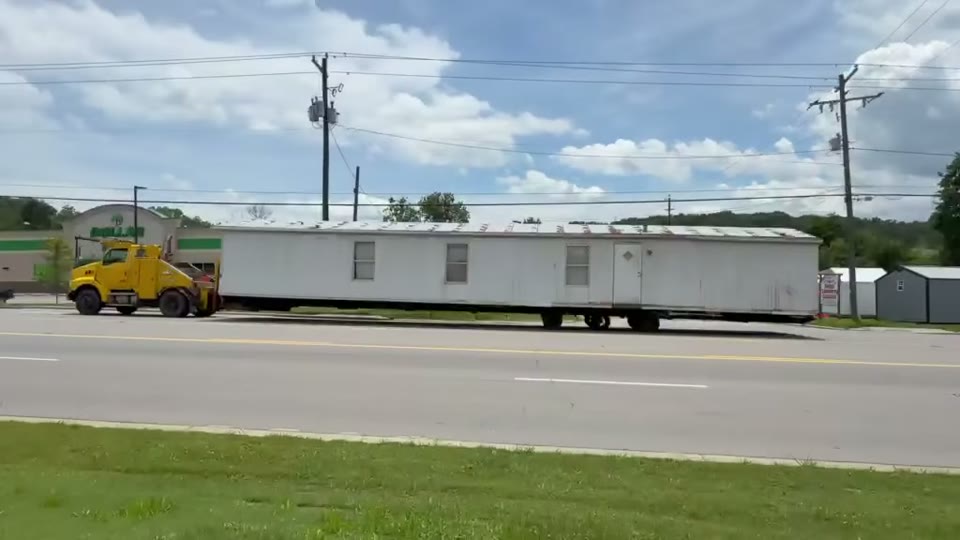
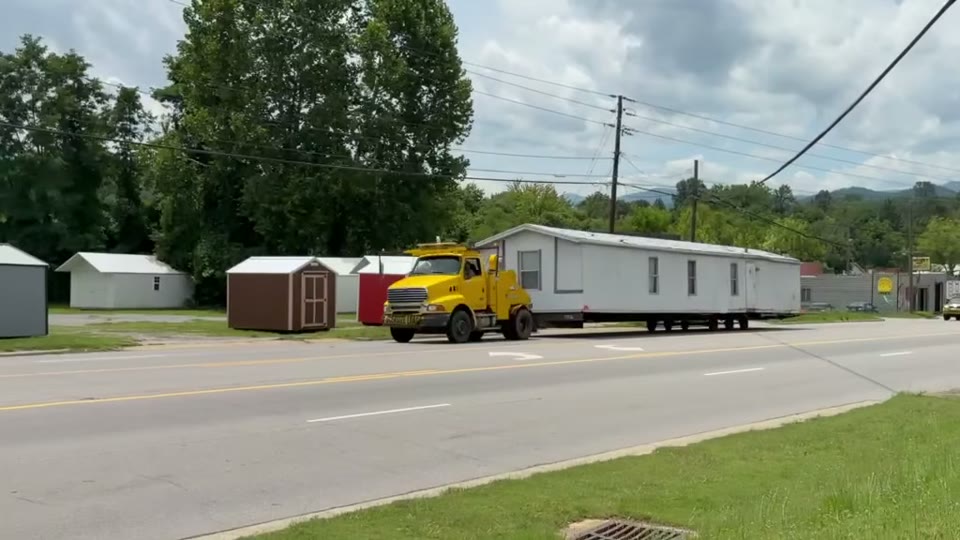
Before a modular home reaches a Buncombe County parcel, it travels on North Carolina roads as oversized freight. NCDOT requires an oversize/overweight move permit for each trip under Publication MH-2, which sets routing approval requirements, permitted travel hours, and escort vehicle rules for multi-section loads. Transport contractors who move modular homes handle these applications routinely, but the homeowner needs to know that permit approval can introduce lead time — and that secondary roads into Asheville NC's surrounding mountain communities regularly involve weight-posted bridges, steep grades, and turn radii that may require alternate routing or direct NCDOT coordination beyond the standard application.
A second permit must be in hand before the home can legally move: North Carolina requires a tax-paid moving permit under NCGS Chapter 105, Article 18, confirming that all property taxes on the structure have been paid and settled. The county tax office where the home currently sits issues it. Scheduling transport before this permit is secured risks a stopped move. For guidance on what to look for in a transport contractor, see the modular home movers page.
Where unpermitted installations surface — and what they cost
Three moments expose an unpermitted modular installation: resale, refinancing, and insurance claims. A buyer's appraiser in Buncombe County looks for a Certificate of Occupancy attached to the home's placement date. With the Asheville NC market drawing steady in-migration from larger metros, buyers frequently arrive with experienced agents who flag missing COs during due diligence — and that flag reopens the price negotiation, typically for far more than the permit would have cost.
Refinancing lenders applying conventional or FHA guidelines require the CO; without one, that financing path can close entirely. Insurance claims are the less-visible exposure: a wind or water damage claim on a structure with no permit record for its installation raises questions about whether the home was anchored and connected to code, and whether the policy covers the loss. Given Buncombe County's documented storm history, that scenario is not hypothetical.
The permit and inspection fees themselves are modest relative to those risks — typically a few hundred dollars on the county's standard fee schedule, scaled to construction valuation. A contractor who suggests skipping permits to save time is not reducing your project cost; they are transferring risk onto your title. A failed inspection on a permitted job is a fix on the contractor's dime. An unpermitted installation that fails at resale is yours entirely.